Noelani Guy

BEDS4
BATHS2 full
SQUARE FEET1,741
MLS#PTP2605387
STATUSActive
PROPERTY TYPEResidential - Single Family
SUBDIVISIONRancho Laguna (RL)
SCHOOLLakeside Union
Listing Courtesy of:
Woodson Realty
Agency Phone: 619-668-0070
Associate Name: David Woodson

Listing Shown by:
Farrell Smyth, Inc.
Associate Name: Noelani Guy
Property Description
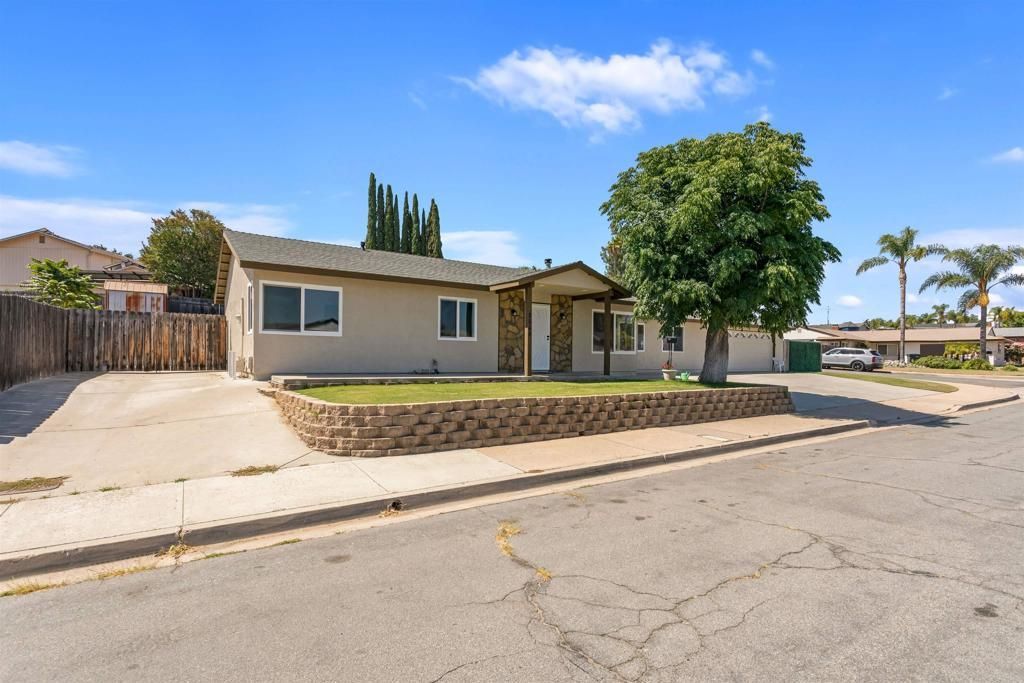
Popular Rancho Laguna Neighborhood. Remodeled 4Br, 2Ba, ranch style home with over 1741 Sqft of living area. Prime corner lot with large RV gated parking area. Has remodeled kitchen with custom cabinets, and granite counters, and kitchen island. Has large living room with wood stove, and large family room off the kitchen. Has new carpets in living and bedroom, and wood laminate flooring in remaining bedrooms and custom tile floors. Has indoor laundry, custom covered patio, nicely landscaped yard and two storage sheds. Has updated bathrooms, and has freshly painted interior and exterior of home. Additional features include vinyl dual pane windows, RV hook ups and dump station, has gated entry on both sides of the home. Great cul-de-sac street location, close to shopping and easy freeway access. This home is move in ready.
Property Features
Property Type: Residential - Single Family
Cooling: See Remarks, Whole House Fan, Wall/Window Unit(s), At
Garage: 2 car attached
Heating: Central, Forced Air, Natural Gas, Wood Stove
Home Style: Ranch
Lot Size: 0.17 Acres
Roof Type: Composition, Shingle
Stories: 1.0
Year Built: 1968
Amenities
Breakfast Bar
Breakfast Area
Eat-in Kitchen
Open Floorplan
Sunken Living Room
Bedroom on Main Level
Main Level Primary
Feature Descriptions
Appliances: Dishwasher, Exhaust Fan, Electric Range, Free-Standing Range, Gas Cooking, Disposal, Gas Range, Gas Water Heater, Microwave, Refrigerator, Dryer, Washer
Community Features: Curbs, Street Lights, Sidewalks
Days on Site: 5
Exclusions: None
Exterior: Copper Plumbing
Fencing: Average Condition, Block, Wood
Fireplace: Free Standing, Living Room, See Remarks, Wood Burning
Flooring: Carpet, Laminate, Tile
Laundry: Washer Hookup, Electric Dryer Hookup, Gas Dryer Hookup, Inside, Laundry Room, See Remarks
Lot: Back Yard, Corner Lot, Cul-De-Sac, Front Yard, Sprinklers In Front, Lawn, Landscaped, Level, Near Public Transit, Yard
Parcel#: 3983802700
Parking: Boat, Concrete, Door-Multi, Direct Access, Driveway, Garage Faces Front, Garage, Garage Door Opener, Off Street, RV Hook-Ups, On Street, See Remarks
Parking Notes: Boat, Concrete, Door-Multi, Direct Access, Driveway, Ga
Patio/Porch: Concrete, Covered, Front Porch, Patio
Security: Carbon Monoxide Detector(s), Smoke Detector(s)
Sewer: Public Sewer
Spa: None
Special View Info: Hills, Mountain(s), Neighborhood, Valley
Utilities: Cable Available, Cable Connected, Electricity Connected, See Remarks, Underground Utilities
Window: Double Pane Windows
Local Schools
High School: El Capitan
Middle School: Los Coches Creek
Elementary School: Blossom Valley
School District: Lakeside Union
Listed By / Shown By
Listed By
Agency Name: Woodson Realty
Agent Name: David Woodson
Agency Phone: 619-668-0070

Shown By
Agent Name: Noelani Guy
Agent Phone: (805) 543-2636 ext. 13
Agency Title: Farrell Smyth, Inc.
Estimate Your Payment
Estimated Payment
$ 2,189.74 per month $1,936.02 Principal & Interest $0.00 Property Tax (data not provided by mls) $253.72 Homeowner's InsuranceChange Payment Information
Privacy Policy / DMCA Notice / ADA Accessibility


This site is hosted, designed and copyright
© 1994 - 2026 by
Delta Media Group, Inc. -- Patent Pending --
8644 Avenida Marco | MLS# PTP2605387
This single family home located at 8644 Avenida Marco, El Cajon, CA 92021 is currently listed for sale with an asking price of $869,900. This property was built in 1968 and has 4 bedrooms and 2 full baths with 1741 sq. ft. Avenida Marco is located in the Rancho Laguna (RL) subdivision within the Lakeside Union school district. Search Rancho Laguna (RL) real estate on nguy.farrellsmyth.com today.