Noelani Guy

BEDS4
BATHS4 full 1 partial
SQUARE FEET2,900
MLS#TR26153383
STATUSActive
PROPERTY TYPEResidential - Single Family
SCHOOLWalnut Valley Unified
Listing Courtesy of:
ReMax 2000 Realty
Agency Phone: 626-956-0188
Associate Name: Ying-Yu Chang

Listing Shown by:
Farrell Smyth, Inc.
Associate Name: Noelani Guy
Property Description
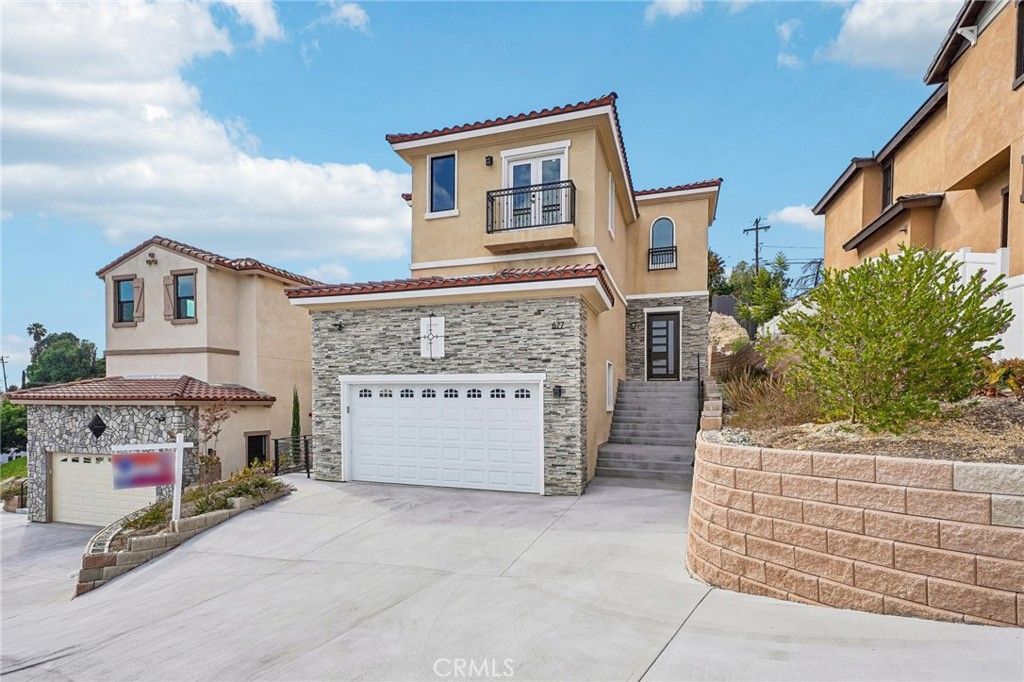
Welcome to brand new custom-built luxury single family residence in prestigious City of Walnut, with winning Walnut Vally School District. Big lot over 13,000 sq ft. With City light and hill views. Offering 4 bedrooms and 4.5 bathrooms. All bedrooms are suites. Open floor plan with large family room and dining room. Luxury vinyl plank flooring and high ceilings. The gourmet kitchen boasts stainless steel appliances, quartz countertops, a large center island and a lot of cabinets. A Modern gas fireplace enhances the family room. Main floor with one bedroom suite and separate powder room. The Primary suite with a freestanding soaking tub, walk-in shower, and an oversized walk-in closet. No HOA. No Mello Roos. Located near major highways, shopping, dining and top-rated schools. Schedule your private tour today.
Property Features
Property Type: Residential - Single Family
Cooling: CentralAir
Garage: 2 car attached
Heating: Central
Home Style: Contemporary
Lot Size: 0.31 Acres
Stories: 2.0
Year Built: 2026
Amenities
SeparateFormalDiningRoom
HighCeilings
OpenFloorplan
QuartzCounters
BedroomOnMainLevel
EntranceFoyer
PrimarySuite
WalkInClosets
Feature Descriptions
Appliances: SixBurnerStove, Dishwasher, GasCooktop, Microwave, WaterToRefrigerator, WaterHeater
Community Features: Curbs, StreetLights, Sidewalks
Days on Site: 3
Fireplace: FamilyRoom, None
Flooring: Vinyl
Laundry: WasherHookup, GasDryerHookup, LaundryRoom
Lot: TwoToFiveUnitsAcre
Parcel#: 8722014021
Parking: GarageFacesFront
Parking Notes: GarageFacesFront
Sewer: PublicSewer
Spa: None
Special View Info: CityLights, Hills
Units: 1
Utilities: ElectricityConnected, NaturalGasConnected, SewerConnected, WaterConnected
Water: Public
Window: DoublePaneWindows
Local Schools
High School: Walnut
Middle School: South Pointe
School District: Walnut Valley Unified
Listed By / Shown By
Listed By
Agency Name: ReMax 2000 Realty
Agent Name: Ying-Yu Chang
Agency Phone: 626-956-0188

Shown By
Agent Name: Noelani Guy
Agent Phone: (805) 543-2636 ext. 13
Agency Title: Farrell Smyth, Inc.
Estimate Your Payment
Estimated Payment
$ 4,500.81 per month $3,979.31 Principal & Interest $0.00 Property Tax (data not provided by mls) $521.50 Homeowner's InsuranceChange Payment Information
Privacy Policy / DMCA Notice / ADA Accessibility


This site is hosted, designed and copyright
© 1994 - 2026 by
Delta Media Group, Inc. -- Patent Pending --
677 Castlehill | MLS# TR26153383
This single family home located at 677 Castlehill, Walnut, CA 91789 is currently listed for sale with an asking price of $1,788,000. This property was built in 2026 and has 4 bedrooms and 4 full and 1 partial baths with 2900 sq. ft. Castlehill is located within the Walnut Valley Unified school district. Search Walnut real estate on nguy.farrellsmyth.com today.