Noelani Guy

BEDS3
BATHS2 full 1 partial
SQUARE FEET1,798
MLS#41142151
STATUSActive
PROPERTY TYPEResidential - Townhouse
SUBDIVISIONSUMMIT RIDGE
Listing Courtesy of:
Rossmoor Realty / J.H. Russell
Agency Phone: 925-287-3342
Associate Name: Sally Roberts

Listing Shown by:
Farrell Smyth, Inc.
Associate Name: Noelani Guy
Property Description
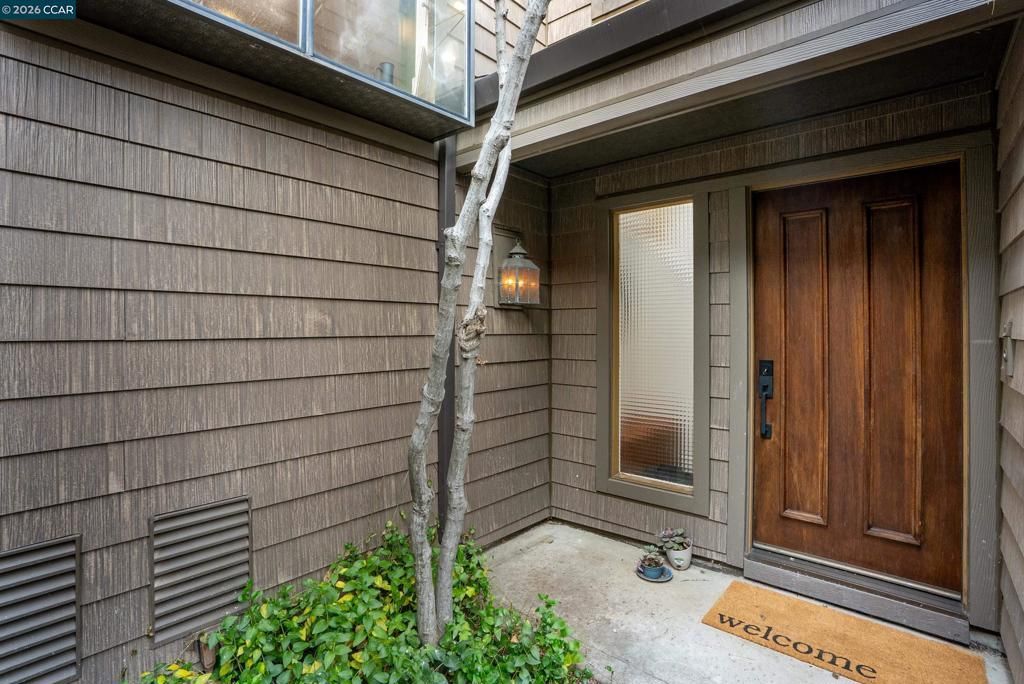
Breathtaking vistas with unobstructed views, serving as a dramatic backdrop for entertaining or quiet relaxation, this contemporary townhome seamlessly blends sleek, modern architecture with luxury living. Well-appointed kitchen has new cabinets, stainless appliances, marble backsplash, quartz countertops and garden window. Remote fans are included in all bedrooms. The primary suite is a sanctuary featuring a spacious layout, walk-in closet, and a spa-inspired en-suite bathroom complete with soaking tub, shower, premium fixtures and finishes. Wide-plank LVP flooring combines modern elegance with effortless maintenance. Slate floors adorn the entry and all bathrooms. Attached 2 car garage features epoxy floor, and spacious extra storage space. Community pool, clubhouse and greenbelt with hiking trails near. Easy access to Lafayette and Hwy 24.
Property Features
Property Type: Residential - Townhouse
Cooling: Central Air
Garage: 2 car attached
Heating: Forced Air
Home Style: Contemporary
Lot Size: 0.03 Acres
Roof Type: Shingle
Stories: 3.0
Year Built: 1979
Amenities
Breakfast Bar
Feature Descriptions
Appliances: Gas Water Heater, Dryer, Washer
Association Amenities: Clubhouse, Maintenance Grounds, Pool, Spa/Hot Tub
Fireplace: Living Room, Primary Bedroom, Wood Burning
Flooring: See Remarks, Stone, Vinyl
HOA Fee: 875/ Monthly
Parcel#: 1753130069
Parking: Garage, Garage Door Opener, Guest
Parking Notes: Garage, Garage Door Opener, Guest
Patio/Porch: Deck
Pool: Association
Special View Info: Hills, Mountain(s), Panoramic, Valley
Listed By / Shown By
Listed By
Agency Name: Rossmoor Realty / J.H. Russell
Agent Name: Sally Roberts
Agency Phone: 925-287-3342

Shown By
Agent Name: Noelani Guy
Agent Phone: (805) 543-2636 ext. 13
Agency Title: Farrell Smyth, Inc.
Estimate Your Payment
Estimated Payment
$ 2,894.82 per month $2,559.40 Principal & Interest $0.00 Property Tax (data not provided by mls) $335.42 Homeowner's InsuranceChange Payment Information
Privacy Policy / DMCA Notice / ADA Accessibility


This site is hosted, designed and copyright
© 1994 - 2026 by
Delta Media Group, Inc. -- Patent Pending --
557 Monarch Ridge Dr | MLS# 41142151
This townhouse located at 557 Monarch Ridge Dr , Walnut Creek, CA 94597 is currently listed for sale with an asking price of $1,150,000. This property was built in 1979 and has 3 bedrooms and 2 full and 1 partial baths with 1798 sq. ft. Monarch Ridge Dr is located in the SUMMIT RIDGE subdivision. Search SUMMIT RIDGE real estate on nguy.farrellsmyth.com today.