Noelani Guy

BEDS2
BATHS2 full
SQUARE FEET1,440
MLS#IG26153489
STATUSActive
PROPERTY TYPEResidential - Mobile Home
SCHOOLSan Bernardino City Unified
Listing Courtesy of:
VALENCIA LEA HOMES
Agency Phone: 909-864-7500
Associate Name: Christopher Trevino

Listing Shown by:
Farrell Smyth, Inc.
Associate Name: Noelani Guy
Property Description
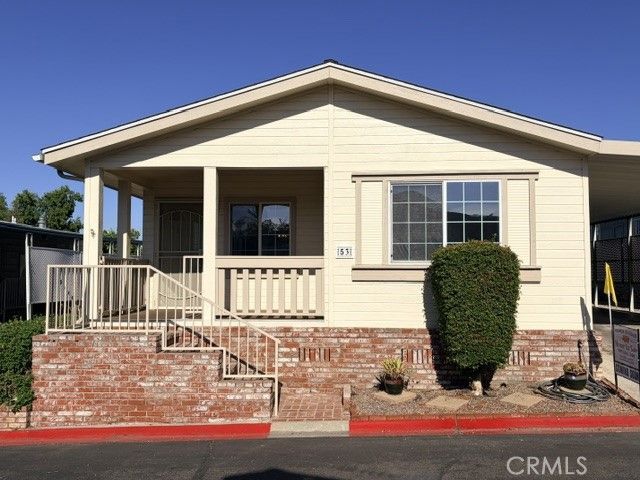
Move in ready!!! In Highland's premier 55+ senior community. This 2001 Hallmark-Charleston IV home, with approx. 1440 SF, features 2 bedrooms, 2 bath, and attached 2 car carport. This home features a rare front porch with brick steps and gated railing. The raised drive offers a low entry threshold. Features include newer LVP flooring throughout, brand new interior paint, dual pane windows, ceiling fans and vaulted ceilings with dormer. The spacious kitchen has a new stove and microwave hood, solid wood cabinets, pull up bar, ample storage with large pantry and an eat-in breakfast nook. The large great room is flexible to your needs and is perfect for entertaining. The light filled primary bedroom has a walk-in closet and a generously sized ensuite bath/shower combo and linen storage. The extra-large guest room is opposite from the primary giving added privacy from guests. A guest bath and dedicated laundry room complete this home. Call or come in to schedule a showing!
Property Features
Property Type: Residential - Mobile Home
Cooling: Central Air
Garage: 2
Heating: Central
Roof Type: Composition
Stories: 1.0
Year Built: 2001
Amenities
Ceiling Fan(s)
Cathedral Ceiling(s)
High Ceilings
Laminate Counters
Open Floorplan
Pantry
Recessed Lighting
Storage
Unfurnished
Utility Room
Walk-In Closet(s)
Awning(s)
Feature Descriptions
Appliances: Dishwasher, Gas Range, Microwave, Water Heater, Dryer, Washer
Community Features: Street Lights, Sidewalks, Gated, Pool
Days on Site: 3
Flooring: Vinyl
Furnished: Yes
Laundry: Washer Hookup, Electric Dryer Hookup, Gas Dryer Hookup, Inside, Laundry Room
Lot: 6-10 Units/Acre
Parcel#: 1200011036053
Parking: Carport
Parking Notes: Carport
Patio/Porch: Front Porch
Pets Allowed: Yes
Pool: Community
Security: Carbon Monoxide Detector(s), Gated Community, Resident Manager, Smoke Detector(s)
Sewer: Public Sewer
Spa: Community
Spa: Yes
Swimming Pool: Yes
Utilities: Cable Available, Cable Connected, Electricity Connected, Natural Gas Connected, Sewer Connected, Water Connected
Water: Public
Window: Blinds, Custom Covering(s), Double Pane Windows
Local Schools
School District: San Bernardino City Unified
Listed By / Shown By
Listed By
Agency Name: VALENCIA LEA HOMES
Agent Name: Christopher Trevino
Agency Phone: 909-864-7500

Shown By
Agent Name: Noelani Guy
Agent Phone: (805) 543-2636 ext. 13
Agency Title: Farrell Smyth, Inc.
Estimate Your Payment
Estimated Payment
$ 427.93 per month $378.35 Principal & Interest $0.00 Property Tax (data not provided by mls) $49.58 Homeowner's InsuranceChange Payment Information
Privacy Policy / DMCA Notice / ADA Accessibility


This site is hosted, designed and copyright
© 1994 - 2026 by
Delta Media Group, Inc. -- Patent Pending --
3850 Atlantic Avenue, Unit 53 | MLS# IG26153489
This single family home located at 3850 Atlantic Avenue, Unit 53, Highland, CA 92346 is currently listed for sale with an asking price of $170,000. This property was built in 2001 and has 2 bedrooms and 2 full baths with 1440 sq. ft. Atlantic Avenue, Unit 53 is located within the San Bernardino City Unified school district. Search Highland real estate on nguy.farrellsmyth.com today.