Noelani Guy

BEDS5
BATHS4 full 1 partial
SQUARE FEET4,382
MLS#OC26104134
STATUSActive Under Contract
PROPERTY TYPEResidential - Single Family
SCHOOLCapistrano Unified
Listing Courtesy of:
Compass
Agency Phone: 949-546-6260
Associate Name: Gina Kulik

Listing Shown by:
Farrell Smyth, Inc.
Associate Name: Noelani Guy
Property Description
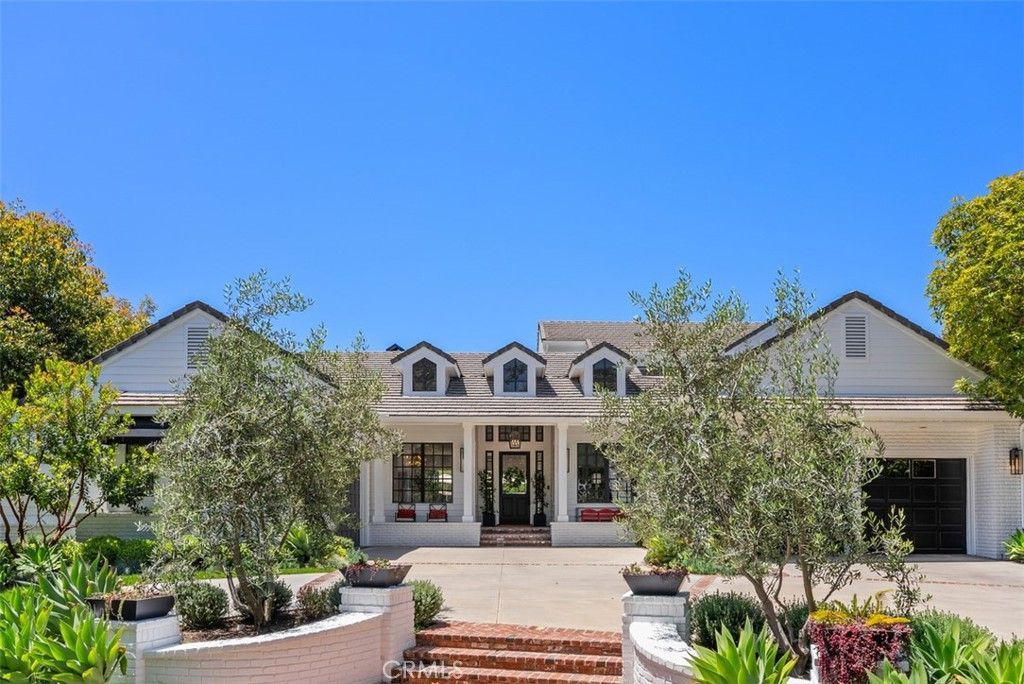
With front-row golf course views, a fresh and extensive remodel, and the exclusivity of an address behind the guarded entry gates of Coto de Caza, this exceptional custom estate is destined to elevate your lifestyle. Overlooking the 18th tee box of Coto's North Course, this grand residence is one of just 11 along a single-loaded cul-de-sac street that comprises the Legacy enclave's highly coveted Canada Oaks collection. Enviable curb appeal sets the stage for graceful living at the home, where a circular driveway, manicured landscaping and brick-enhanced hardscaping create a welcoming introduction. Approximately 4,400 square feet, the two-level design reveals five bedrooms, four and one-half baths and a main-level office. A glass entry door leads to an inviting foyer, a custom glass-enclosed wine room, a formal dining room, and an expansive living room with fireplace and bi-fold La Cantina doors to the backyard. Crowned by a white tongue-and-groove ceiling, the family room opens to the backyard via slide away glass doors and flows directly through the breakfast nook to a custom chef's kitchen. On trend, the kitchen displays a large island with seating, white Shaker cabinetry fully illuminated from floor to ceiling, Calacutta marble countertops, subway-tile backsplash, outsized pantry, full-size built-in wine refrigerator, and top-tier Thermador appliances including a built-in cabinet-matched refrigerator, drawer microwave, double ovens and six-burner cooktop. The nook offers access to a tranquil side patio with fountain, and the family room features a dry bar with under-counter beverage refrigerator. Located on the first level for the utmost convenience, your private primary suite opens to the backyard and presents a sitting area, fireplace, walk-in closet with custom furniture-caliber-built-ins, and a chic new bath with individual vanities, soaking tub and spacious multi-head rain shower. Select secondary bedrooms offer an ensuite bath, and the upper level hosts a versatile loft. Offering solar power and two two-car garages, the home is well appointed with hardwood flooring, custom millwork, a dramatic staircase and extensive built-ins. Grounds of nearly 13,068 square feet host a saltwater pool and spa, and two gazebos, including one with a fireplace and another with an outdoor kitchen and a premium Lynx BBQ. Trails, tennis, swimming and Coto's luxe Golf & Racquet Club are moments from home.
Property Features
Property Type: Residential - Single Family
Cooling: Central Air
Garage: 4 car attached
Heating: Forced Air, Fireplace(s), Solar
Home Style: Custom, Traditional
Lot Size: 0.30 Acres
Roof Type: Composition, Shingle
Stories: 2.0
Year Built: 1998
Amenities
Breakfast Bar
Built-in Features
Ceiling Fan(s)
Crown Molding
Dry Bar
Separate/Formal Dining Room
Eat-in Kitchen
High Ceilings
Open Floorplan
Pantry
Paneling/Wainscoting
Stone Counters
Recessed Lighting
Storage
Bar
Dressing Area
French Door(s)/Atrium Door(s)
Jack and Jill Bath
Loft
Main Level Primary
Primary Suite
Awning(s)
Barbecue
Lighting
Rain Gutters
Brick Driveway
Feature Descriptions
Appliances: 6 Burner Stove, Barbecue, Double Oven, Dishwasher, ENERGY STAR Qualified Appliances, Freezer, Disposal, Gas Range, Ice Maker, Microwave, Refrigerator, Self Cleaning Oven, Water To Refrigerator
Association Amenities: Controlled Access, Sport Court, Dog Park, Maintenance Grounds, Horse Trail(s), Picnic Area, Playground, Guard, Security, Trail(s)
Community Features: Biking, Curbs, Dog Park, Golf, Gutter(s), Hiking, Horse Trails, Stable(s), Storm Drain(s), Street Lights, Suburban, Sidewalks, Gated, Park
Days on Site: 61
Door Features: Atrium Doors, ENERGY STAR Qualified Doors, French Doors, Panel Doors, Sliding Doors
Exterior: Brick, Lap Siding, Concrete
Fencing: Block, Good Condition, Wrought Iron
Fireplace: Family Room, Gas, Living Room, Primary Bedroom, Outside
Flooring: Wood
HOA Fee: 385/ Monthly
Horse Amenities: Riding Trail
Laundry: Washer Hookup, Gas Dryer Hookup, Laundry Room
Lot: Close to Clubhouse, Cul-De-Sac, Drip Irrigation/Bubblers, Front Yard, Sprinklers In Rear, Sprinklers In Front, Lawn, Landscaped, Near Park, On Golf Course, Paved, Sprinkler System, Sloped Up, Yard
Lot Dimensions: 13068
Parcel#: 77812115
Parking: Circular Driveway, Concrete, Direct Access, Driveway, Driveway Up Slope From Street, Garage Faces Front, Garage, Garage Door Opener, Pull-through, Garage Faces Side
Parking Notes: Circular Driveway, Concrete, Direct Access, Driveway,
Patio/Porch: Arizona Room, Brick, Concrete, Covered, Front Porch, Patio
Pool: Filtered, Gunite, Heated, In Ground, Pebble, Permits, Private, Solar Heat, Salt Water, Waterfall
Security: Carbon Monoxide Detector(s), Fire Detection System, Gated Community, Gated with Attendant,24 Hour Security, Smoke Detector(s), Security Guard
Sewer: Public Sewer
Spa: Gunite, Heated, In Ground, Permits, Private
Spa: Yes
Special View Info: City Lights, Golf Course, Trees/Woods
Swimming Pool: Yes
Units: 1
Utilities: Cable Connected, Electricity Connected, Natural Gas Connected, Sewer Connected, Water Connected
Water: Public
Window: Blinds, Double Pane Windows, Plantation Shutters, Screens, Solar Screens, Tinted Windows, Wood Frames
Local Schools
High School: Tesoro
Middle School: Las Flores
Elementary School: Wagon Wheel
School District: Capistrano Unified
Listed By / Shown By
Listed By
Agency Name: Compass
Agent Name: Gina Kulik
Agency Phone: 949-546-6260

Shown By
Agent Name: Noelani Guy
Agent Phone: (805) 543-2636 ext. 13
Agency Title: Farrell Smyth, Inc.
Estimate Your Payment
Estimated Payment
$ 12,331.93 per month $10,903.05 Principal & Interest $0.00 Property Tax (data not provided by mls) $1,428.88 Homeowner's InsuranceChange Payment Information
Privacy Policy / DMCA Notice / ADA Accessibility


This site is hosted, designed and copyright
© 1994 - 2026 by
Delta Media Group, Inc. -- Patent Pending --
3 Canada Oaks | MLS# OC26104134
This single family home located at 3 Canada Oaks, Coto de Caza, CA 92679 is currently listed for sale with an asking price of $4,899,000. This property was built in 1998 and has 5 bedrooms and 4 full and 1 partial baths with 4382 sq. ft. Canada Oaks is located within the Capistrano Unified school district. Search Coto De Caza real estate on nguy.farrellsmyth.com today.