Noelani Guy

BEDS5
BATHS4 full 1 partial
SQUARE FEET4,232
MLS#SR26096235
STATUSActive
PROPERTY TYPEResidential - Single Family
SUBDIVISIONClassics (at River Village) (CLASS)
SCHOOLWilliam S. Hart Union
Listing Courtesy of:
Equity Union
Agency Phone: 661-516-2064
Associate Name: Kathryn Christiansen

Listing Shown by:
Farrell Smyth, Inc.
Associate Name: Noelani Guy
Property Description
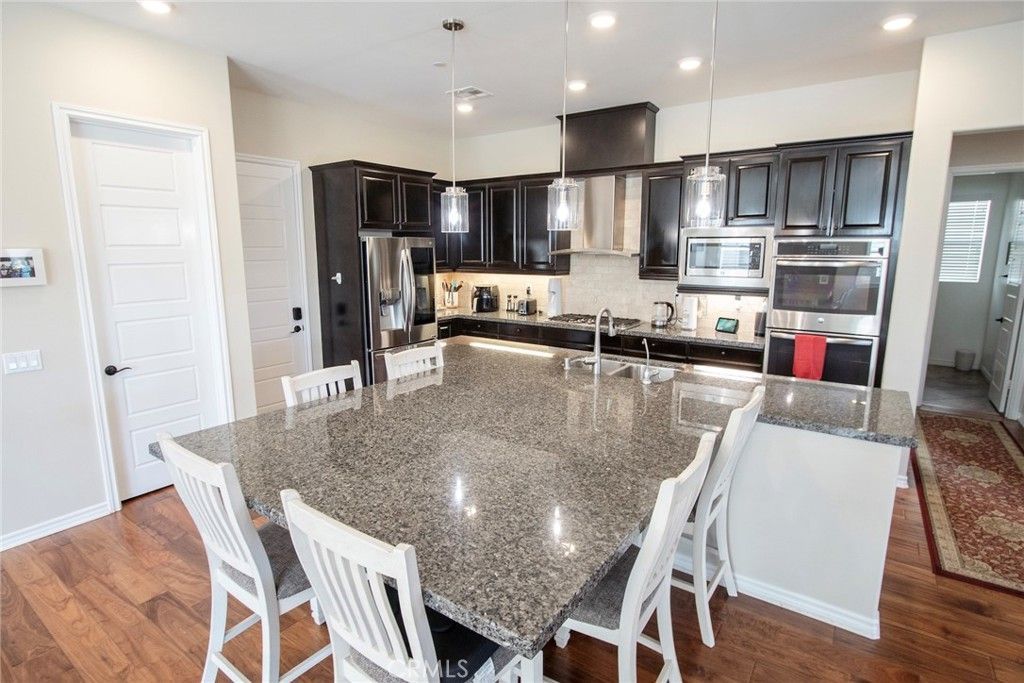
Exceptional executive view home located in the prestigious gated enclave of River Village Classics. Offering 6 potential bedrooms and 4.5 bathrooms, this residence blends refined design with expansive, flexible living. A dramatic entry with rich wood flooring opens to a sophisticated front den adorned with crown molding and plantation shutters. The home unfolds into an elegant open-concept layout where the family and dining spaces connect seamlessly to a chefs kitchen, anchored by an oversized granite island with generous seating. Appointments include a 5-burner cooktop, double ovens, walk-in pantry, and extensive custom cabinetry. Indoor and outdoor living come together effortlessly as the dining area opens to a covered patio retreat with fireplace, creating an inviting setting for year-round entertaining. The backyard is thoughtfully designed with multiple gathering spaces, including a built-in BBQ with bar seating, grassy area, and an additional covered lounge with fireplace ? all positioned to capture sweeping east-facing views and natural afternoon shade. The main level offers a private en-suite bedroom, guest powder room, and a versatile bonus room ideal as a game room, office, or optional sixth bedroom. Upstairs, a spacious loft provides additional living flexibility. The primary suite is a true sanctuary, featuring built-in cabinetry, a wine refrigerator, and an adjoining retreat perfect for a nursery, office, or library. The spa-inspired bath offers dual vanities, a separate makeup area, soaking tub, walk-in shower, and dual walk-in closets. Additional highlights include OWNED solar, tankless water heater, dual-zone climate control, and a three-car garage with overhead storage. Residents enjoy access to exclusive HOA amenities including gated entry, clubhouse, pool, spa, BBQ areas, playgrounds, and direct access to the paseo trail system. Offered for lease also and available July 18th.
Property Features
Property Type: Residential - Single Family
Cooling: Central Air, Dual
Garage: 3 car attached
Heating: Central, Solar
Home Style: Traditional
Lot Size: 0.20 Acres
Roof Type: Concrete, Shingle
Stories: 2.0
Year Built: 2015
Amenities
Breakfast Bar
Built-in Features
Ceiling Fan(s)
Crown Molding
Dry Bar
Separate/Formal Dining Room
Eat-in Kitchen
Granite Counters
High Ceilings
Open Floorplan
Pantry
Recessed Lighting
Bedroom on Main Level
Loft
Primary Suite
Utility Room
Walk-In Pantry
Walk-In Closet(s)
Feature Descriptions
Accessibility: None
Appliances: Built-In Range, Double Oven, Dishwasher, Gas Cooktop, Disposal, Microwave, Refrigerator, Range Hood, Tankless Water Heater, Water To Refrigerator
Association Amenities: Clubhouse, Dog Park, Outdoor Cooking Area, Barbecue, Playground, Spa/Hot Tub, Trail(s)
Community Features: Biking, Curbs, Gutter(s), Horse Trails, Park, Street Lights, Sidewalks, Pool
Days on Site: 73
Door Features: Mirrored Closet Door(s), Sliding Doors
Exclusions: washer, dryer and refrigerator
Exterior: Stone, Stucco, Wood Siding
Fencing: Block, Wrought Iron
Fireplace: Family Room, Gas Starter, Masonry, Outside
Flooring: Carpet, Stone, Wood
HOA Fee: 150/ Monthly
Horse Amenities: Riding Trail
Laundry: Washer Hookup, Gas Dryer Hookup, Inside, Laundry Room, See Remarks, Upper Level
Lot: Back Yard, Cul-De-Sac, Front Yard, Sprinklers In Rear, Sprinklers In Front, Landscaped, Sprinkler System
Parcel#: 2849037017
Parking: Door-Multi, Direct Access, Driveway, Garage Faces Front, Garage
Parking Notes: Door-Multi, Direct Access, Driveway, Garage Faces Fro
Patio/Porch: Arizona Room, Concrete, Covered, Stone
Pool: Association, Community
Security: Carbon Monoxide Detector(s), Fire Detection System, Security Gate, Smoke Detector(s)
Sewer: Public Sewer
Spa: Yes
Spa: Association
Special View Info: City Lights, Mountain(s), Neighborhood, Panoramic, Cre
Swimming Pool: Yes
Units: 1
Utilities: Cable Available, Electricity Connected, Natural Gas Connected, Phone Available, Sewer Connected, Water Connected
Water: Public
Window: Double Pane Windows, Drapes, Plantation Shutters, Shutters
Local Schools
Middle School: Buyer to Verify
Elementary School: Buyer to Verify
School District: William S. Hart Union
Listed By / Shown By
Listed By
Agency Name: Equity Union
Agent Name: Kathryn Christiansen
Agency Phone: 661-516-2064

Shown By
Agent Name: Noelani Guy
Agent Phone: (805) 543-2636 ext. 13
Agency Title: Farrell Smyth, Inc.
Estimate Your Payment
Estimated Payment
$ 3,712.92 per month $3,282.71 Principal & Interest $0.00 Property Tax (data not provided by mls) $430.21 Homeowner's InsuranceChange Payment Information
Privacy Policy / DMCA Notice / ADA Accessibility


This site is hosted, designed and copyright
© 1994 - 2026 by
Delta Media Group, Inc. -- Patent Pending --
26424 Township | MLS# SR26096235
This single family home located at 26424 Township, Saugus, CA 91350 is currently listed for sale with an asking price of $1,475,000. This property was built in 2015 and has 5 bedrooms and 4 full and 1 partial baths with 4232 sq. ft. Township is located in the Classics (at River Village) (CLASS) subdivision within the William S. Hart Union school district. Search Classics (at River Village) (CLASS) real estate on nguy.farrellsmyth.com today.