Noelani Guy

BEDS6
BATHS6 full 1 partial
SQUARE FEET7,581
MLS#AR26149992
STATUSActive
PROPERTY TYPEResidential - Single Family
SCHOOLArcadia Unified
Listing Courtesy of:
Coldwell Banker Realty
Agency Phone: 626-445-5500
Associate Name: Linda Lam

Listing Shown by:
Farrell Smyth, Inc.
Associate Name: Noelani Guy
Property Description
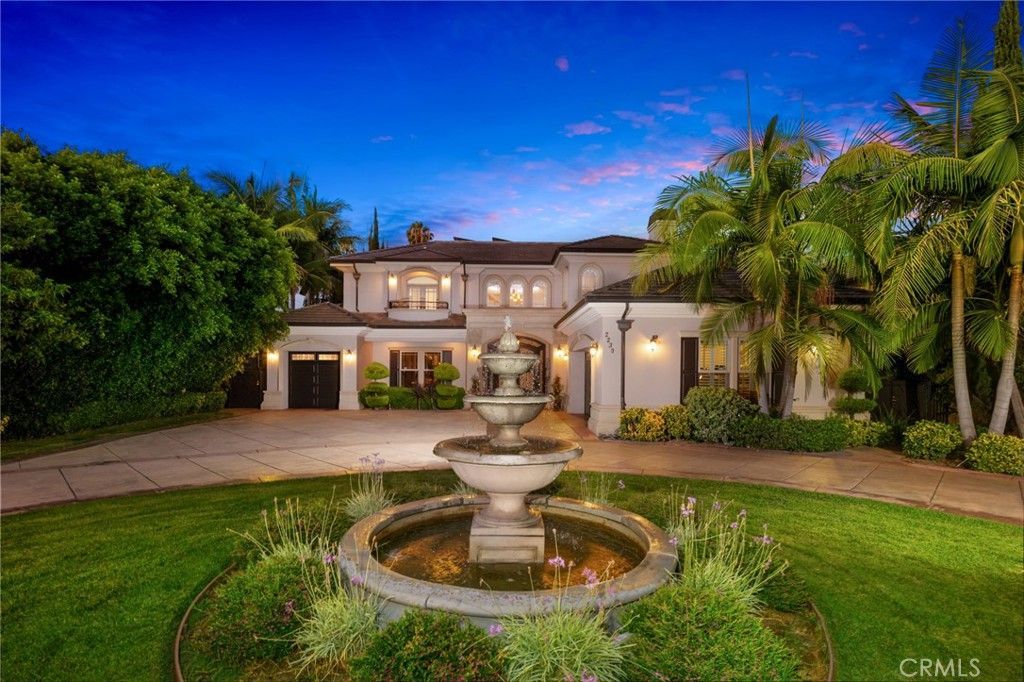
Built with quality, attention to detail, and everyday comfort in mind, this beautifully crafted 7,581 sq.ft custom estate on a 16,648 sq.ft lot offers an elegant blend of formal spaces and an inviting open floor plan ideal for entertaining and family living. A grand circular driveway with a tranquil fountain creates an impressive arrival. Beyond the double-door entry, a dramatic two-story foyer welcomes you with soaring ceilings, a stunning dome ceiling, marble flooring, custom wainscoting, and refined architectural details throughout. Plantation shutters, built-in speakers, custom millwork, and distinctive ceiling treatments add warmth and character to every room. The private office offers custom built-in bookcases, hardwood flooring, and a coffered ceiling. The formal living room showcases a wood-burning fireplace, while the formal dining room is enhanced by grand columns, detailed wainscoting, and a hand-painted tray ceiling. At the heart of the home, the spacious family room opens seamlessly to the gourmet kitchen, creating an inviting gathering space with hardwood flooring, a built-in projector, and adjacent wet bar. The chefs kitchen is appointed with premium Thermador appliances, including side-by-side refrigerator and freezer, double ovens, six-burner cooktop with griddle, dishwasher, oversized island with prep sink, granite countertops, walk-in pantry, and breakfast area with a hand-painted tray ceiling. A separate wok kitchen provides additional cooking space with a F.lli Bertazzoni Italia five-burner gas cooktop, Viking Professional hood, granite countertops and backsplash, double sinks, and custom soft-close cabinetry. The flexible floor plan includes six private bedroom suites, with 2 suites downstairs and 4 suites upstairs, ideal for guests, extended family, or multigenerational living. The primary suite offers a peaceful retreat with sitting area, beverage bar, tray ceiling, private balcony overlooking the backyard, expansive walk-in closet, and spa-inspired bath with dual vanities, makeup station, jetted soaking tub, and oversized walk-in shower with multiple showerheads and body sprays. The resort-style backyard offers a private retreat with a PebbleTec pool and spa, waterfall, waterslide, pergola, and lush landscaping. A fully paid solar system adds long-term efficiency and value. This distinguished custom residence delivers refined interiors, impressive amenities, and a versatile floor plan crafted for elevated living
Property Features
Property Type: Residential - Single Family
Cooling: Central Air, Zoned
Garage: 3 car attached
Heating: Central, Fireplace(s), Zoned
Home Style: Custom
Lot Size: 0.38 Acres
Stories: 2.0
Year Built: 2009
Amenities
Beamed Ceilings
Wet Bar
Built-in Features
Balcony
Breakfast Area
Ceiling Fan(s)
Crown Molding
Central Vacuum
Coffered Ceiling(s)
Separate/Formal Dining Room
Granite Counters
High Ceilings
In-Law Floorplan
Open Floorplan
Pantry
Paneling/Wainscoting
Stone Counters
Recessed Lighting
Storage
Two Story Ceilings
Wired for Data
Barbecue
Lighting
Rain Gutters
Feature Descriptions
Appliances: 6 Burner Stove, Built-In Range, Barbecue, Convection Oven, Dishwasher, Exhaust Fan, Electric Oven, Freezer, Disposal, Gas Range, Gas Water Heater, Ice Maker, Microwave, Refrigerator, Range Hood, Tankless Water Heater, Water To Refrigerator, Water Heater
Community Features: Curbs, Storm Drain(s), Street Lights
Days on Site: 8
Exterior: Stucco
Fencing: Block
Fireplace: Living Room
Flooring: Stone, Tile, Wood
Laundry: Laundry Chute, Washer Hookup, Gas Dryer Hookup, Inside
Lot: 0-1 Unit/Acre, Back Yard, Front Yard, Lawn, Landscaped, Rectangular Lot, Street Level, Yard
Parcel#: 5790026015
Parking: Circular Driveway, Door-Multi, Direct Access, Driveway Level, Driveway, Garage Faces Front, Garage, Garage Door Opener, Gated, Paved, Private, RV Access/Parking
Parking Notes: Circular Driveway, Door-Multi, Direct Access, Drivewa
Patio/Porch: Open, Patio
Pool: Heated, In Ground, Pebble, Private, Waterfall
Security: Carbon Monoxide Detector(s), Smoke Detector(s)
Sewer: Public Sewer
Spa: Heated, In Ground, Private
Spa: Yes
Swimming Pool: Yes
Units: 1
Utilities: Electricity Connected, Natural Gas Connected, Sewer Connected, Water Connected
Water: Public
Window: Custom Covering(s), Double Pane Windows, Drapes, Plantation Shutters, Roller Shields
Local Schools
School District: Arcadia Unified
Listed By / Shown By
Listed By
Agency Name: Coldwell Banker Realty
Agent Name: Linda Lam
Agency Phone: 626-445-5500

Shown By
Agent Name: Noelani Guy
Agent Phone: (805) 543-2636 ext. 13
Agency Title: Farrell Smyth, Inc.
Estimate Your Payment
Estimated Payment
$ 10,038.73 per month $8,875.56 Principal & Interest $0.00 Property Tax (data not provided by mls) $1,163.17 Homeowner's InsuranceChange Payment Information
Privacy Policy / DMCA Notice / ADA Accessibility


This site is hosted, designed and copyright
© 1994 - 2026 by
Delta Media Group, Inc. -- Patent Pending --
2230 S 2nd | MLS# AR26149992
This single family home located at 2230 S 2nd, Arcadia, CA 91006 is currently listed for sale with an asking price of $3,988,000. This property was built in 2009 and has 6 bedrooms and 6 full and 1 partial baths with 7581 sq. ft. S 2nd is located within the Arcadia Unified school district. Search Arcadia real estate on nguy.farrellsmyth.com today.