Noelani Guy

BEDS3
BATHS2 full 1 partial
SQUARE FEET1,894
MLS#HD26150003
STATUS(Short Sale) - Active
PROPERTY TYPEResidential - Single Family
SUBDIVISIONCedar Pines Park (CEPP)
SCHOOLRim of the World
Listing Courtesy of:
RE/MAX FREEDOM
Agency Phone: 760-488-6471
Associate Name: Kimberly Jarrard

Listing Shown by:
Farrell Smyth, Inc.
Associate Name: Noelani Guy
Property Description
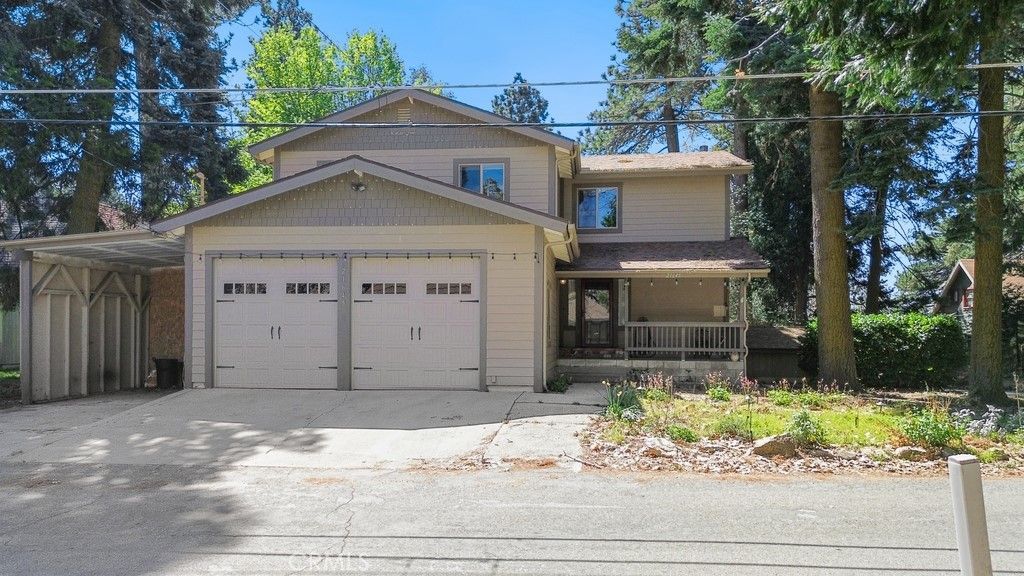
A rare find in Cedarpines Park ? this property spans TWO SEPARATE LOTS with dual access from Hilltop and Jobs Peak, offering flat, usable land, RV parking, full FENCEING, and street-to-street access. Inside, enjoy a rock fireplace, quartz kitchen with island and walk-in pantry, and a wraparound deck for entertaining. The lower level adds a second fireplace and multigenerational flexibility, while the primary suite upstairs boasts its own private deck. New septic, clear termite report, and possible loan assumption add extra peace of mind. Full-time living, weekend getaway, or multi-use property ? this one does it all.
Property Features
Property Type: Residential - Single Family
Cooling: None
Garage: 2 car attached
Heating: Forced Air, Fireplace(s), See Remarks, Wood Stove
Home Style: Custom
Lot Size: 0.42 Acres
Roof Type: Composition
Stories: 2.0
Year Built: 1981
Amenities
Built-in Features
Balcony
Cathedral Ceiling(s)
Granite Counters
Living Room Deck Attached
Multiple Staircases
Pantry
All Bedrooms Up
Loft
Primary Suite
Walk-In Closet(s)
Feature Descriptions
Accessibility: Safe Emergency Egress from Home, Parking, Accessible Doors
Appliances: Built-In Range, Double Oven, Dishwasher, Disposal, Gas Oven, Gas Range, Refrigerator, Water To Refrigerator
Community Features: Biking, Fishing, Hiking, Horse Trails, Hunting, Lake, Mountainous, Preserve/Public Land, Water Sports
Days on Site: 7
Fireplace: Free Standing, Gas, Great Room, Living Room, Wood Burning
Flooring: Carpet, Laminate
Horse Amenities: Riding Trail
Laundry: Washer Hookup, Electric Dryer Hookup, Inside, Laundry Room, Upper Level
Lot: 0-1 Unit/Acre
Lot Dimensions: 93 X 300 X 93 X 200
Parcel#: 0342102110000
Parking: Attached Carport, Concrete, Direct Access, Driveway Level, Driveway, Garage
Parking Notes: Attached Carport, Concrete, Direct Access, Driveway L
Patio/Porch: Covered, Deck, Front Porch
Sewer: Septic Type Unknown
Spa: None
Special View Info: Mountain(s), Neighborhood, Trees/Woods
Units: 1
Water: Public
Window: Double Pane Windows
Local Schools
High School: Rim Of The World
School District: Rim of the World
Listed By / Shown By
Listed By
Agency Name: RE/MAX FREEDOM
Agent Name: Kimberly Jarrard
Agency Phone: 760-488-6471

Shown By
Agent Name: Noelani Guy
Agent Phone: (805) 543-2636 ext. 13
Agency Title: Farrell Smyth, Inc.
Estimate Your Payment
Estimated Payment
$ 1,359.05 per month $1,201.58 Principal & Interest $0.00 Property Tax (data not provided by mls) $157.47 Homeowner's InsuranceChange Payment Information
Privacy Policy / DMCA Notice / ADA Accessibility


This site is hosted, designed and copyright
© 1994 - 2026 by
Delta Media Group, Inc. -- Patent Pending --
21645 Jobs Peak Road | MLS# HD26150003
This single family home located at 21645 Jobs Peak Road, Cedarpines Park, CA 92322 is currently listed for sale with an asking price of $539,900. This property was built in 1981 and has 3 bedrooms and 2 full and 1 partial baths with 1894 sq. ft. Jobs Peak Road is located in the Cedar Pines Park (CEPP) subdivision within the Rim of the World school district. Search Cedar Pines Park (CEPP) real estate on nguy.farrellsmyth.com today.