Noelani Guy

BEDS4
BATHS3 full 1 partial
SQUARE FEET3,143
MLS#PF26084725
STATUSActive
PROPERTY TYPEResidential - Single Family
SUBDIVISIONSonata (SONTA)
SCHOOLWilliam S. Hart Union
Listing Courtesy of:
Berkshire Hathaway Home Services Golden Properties
Agency Phone: 626-797-7622
Associate Name: Douglas Colliflower

Listing Shown by:
Farrell Smyth, Inc.
Associate Name: Noelani Guy
Property Description
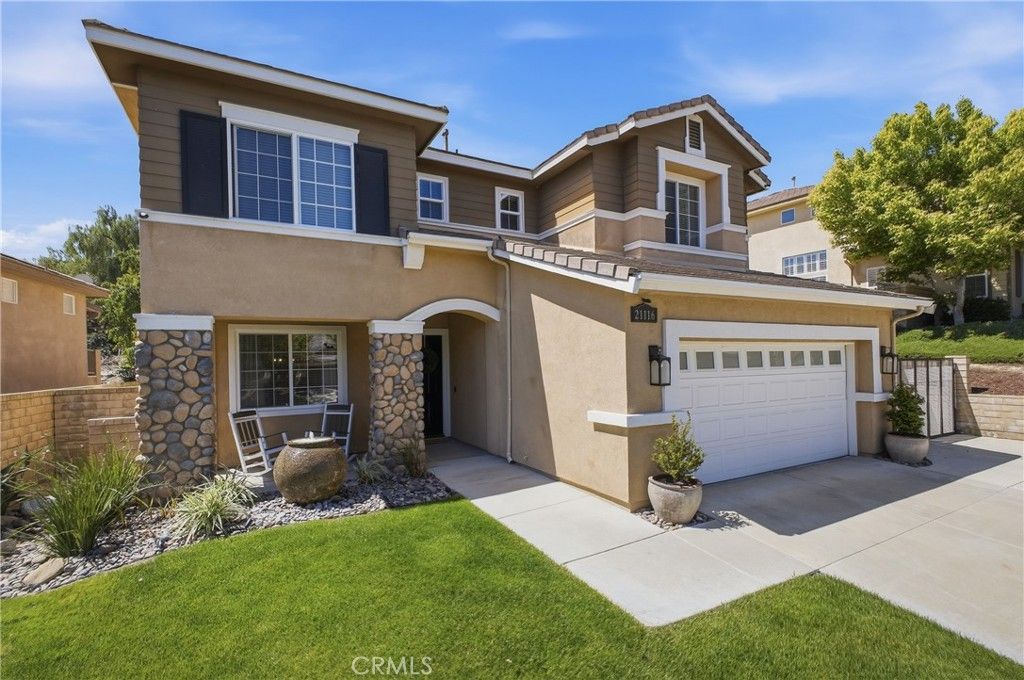
Beautifully maintained Mediterranean-inspired home nestled in the desirable Copper Hill North area of Santa Clarita, offering 4 bedrooms, 3.5 bathrooms, and approximately 3,143 square feet of well-designed living space on an expansive 21,956 square foot lot. Built in 2002 and showcasing pride of ownership throughout, this home features a bright and open floor plan with beautiful hardwood-style tile flooring, spacious living and entertaining areas, and abundant natural light. The generously sized primary suite offers a peaceful retreat with lovely views, while additional bedrooms provide flexibility for family, guests, or home office needs. The backyard is thoughtfully landscaped with multiple seating areas, creating a private and tranquil setting ideal for entertaining or relaxing, including a charming fire pit area and garden spaces. Additional highlights include solar, RV parking, and an attached garage with ample storage and a dedicated workshop area. Located in a quiet, well-kept neighborhood with no HOA, this home combines comfort, functionality, and outdoor enjoyment in one exceptional offering.
Property Features
Property Type: Residential - Single Family
Cooling: Central Air
Garage: 2 car attached
Heating: Central, Fireplace(s), Solar
Home Style: Mediterranean
Lot Size: 0.50 Acres
Stories: 2.0
Year Built: 2002
Amenities
Built-in Features
Balcony
Ceiling Fan(s)
Separate/Formal Dining Room
Eat-in Kitchen
Granite Counters
Open Floorplan
Tile Counters
All Bedrooms Up
Jack and Jill Bath
Primary Suite
Walk-In Closet(s)
Feature Descriptions
Appliances: Built-In Range, Double Oven, Dishwasher, Disposal, Gas Range, Gas Water Heater, Microwave, Self Cleaning Oven, Water Heater
Community Features: Biking, Curbs, Dog Park, Gutter(s), Sidewalks, Park
Days on Site: 81
Door Features: French Doors, Mirrored Closet Door(s), Sliding Doors
Exclusions: Refrigerator, Washer & Dryer
Exterior: Drywall, Stucco
Fencing: Block, Wrought Iron
Fireplace: Family Room
Flooring: Laminate, Tile
Laundry: Washer Hookup, Electric Dryer Hookup, Gas Dryer Hookup, Upper Level
Lot: Back Yard, Cul-De-Sac, Front Yard, Sprinklers In Rear, Sprinklers In Front, Near Park, Sprinklers Timer, Sprinkler System, Yard
Parcel#: 3244151022
Parking: Concrete, Door-Multi, Direct Access, Garage Faces Front, Garage, Garage Door Opener, RV Hook-Ups, RV Access/Parking, Tandem, Workshop in Garage
Parking Notes: Concrete, Door-Multi, Direct Access, Garage Faces Fro
Patio/Porch: Concrete
Security: Carbon Monoxide Detector(s), Fire Detection System, Smoke Detector(s)
Sewer: Public Sewer
Spa: None
Special View Info: Canyon
Units: 1
Utilities: Cable Available, Electricity Connected, Natural Gas Connected, Sewer Connected, Underground Utilities, Water Connected
Water: Public
Window: Blinds, Drapes, Screens
Local Schools
High School: Hart
School District: William S. Hart Union
Listed By / Shown By
Listed By
Agency Name: Berkshire Hathaway Home Services Golden Properties
Agent Name: Douglas Colliflower
Agency Phone: 626-797-7622

Shown By
Agent Name: Noelani Guy
Agent Phone: (805) 543-2636 ext. 13
Agency Title: Farrell Smyth, Inc.
Estimate Your Payment
Estimated Payment
$ 2,716.09 per month $2,401.39 Principal & Interest $0.00 Property Tax (data not provided by mls) $314.71 Homeowner's InsuranceChange Payment Information
Privacy Policy / DMCA Notice / ADA Accessibility


This site is hosted, designed and copyright
© 1994 - 2026 by
Delta Media Group, Inc. -- Patent Pending --
21116 Cross Creek Drive | MLS# PF26084725
This single family home located at 21116 Cross Creek Drive, Saugus, CA 91350 is currently listed for sale with an asking price of $1,079,000. This property was built in 2002 and has 4 bedrooms and 3 full and 1 partial baths with 3143 sq. ft. Cross Creek Drive is located in the Sonata (SONTA) subdivision within the William S. Hart Union school district. Search Sonata (SONTA) real estate on nguy.farrellsmyth.com today.