Noelani Guy

BEDS4
BATHS2 full
SQUARE FEET1,600
MLS#TR26148866
STATUSActive
PROPERTY TYPEResidential - Single Family
SCHOOLSan Bernardino City Unified
Listing Courtesy of:
RE/MAX Empire Properties
Agency Phone: 951-383-7557
Associate Name: Chris Murray

Listing Shown by:
Farrell Smyth, Inc.
Associate Name: Noelani Guy
Property Description
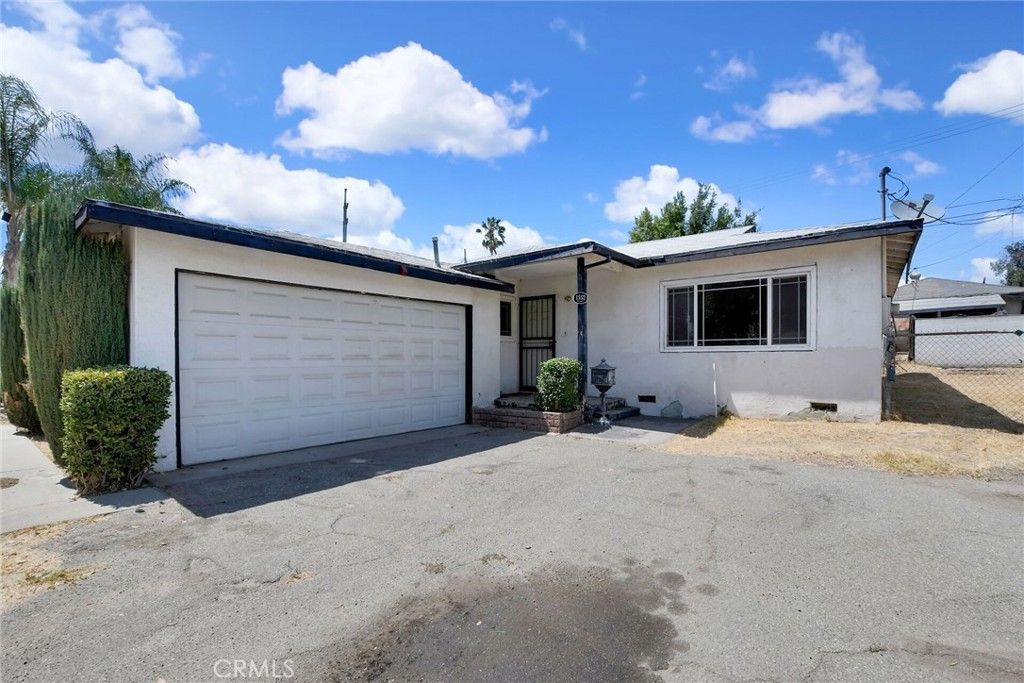
Great opportunity on this 4 bedroom 2 bathroom in the city of San Bernardino. This 1600 square foot 1955 built single story home sits on a spacious 7140 square foot with wide side access with potential conversion for RV or boat access. As you enter the home you will notice the spacious living room and beautiful wood flooring with abundance of natural light creating a warm and inviting feeling. Following ahead is the dinning room next to a spacious bedroom with ceiling fan and wood flooring as well. To the left you will find a full bathroom with shower-tub combo next to a 4th room that can be used as an office or guest bedroom. Down the hallway is the kitchen with stainless steel 4 burner stove and refrigerator, utility sink and lots of cabinet space. The remain room are at the end of the house, both featuring carpet flooring, ceiling fans, sliding door coset and connected by a bathroom with eye catching red and gold sink and bathtub. The home also features a 2 car attached garage and its conveniently located near freeway, entertainment, dining, and shopping.
Property Features
Property Type: Residential - Single Family
Cooling: CentralAir
Garage: 2 car attached
Heating: Central
Lot Size: 0.16 Acres
Roof Type: FlatTile
Stories: 1.0
Year Built: 1955
Amenities
CeilingFans
SeparateFormalDiningRoom
Unfurnished
JackAndJillBath
TvAntenna
Feature Descriptions
Accessibility: NoStairs, Parking
Appliances: GasCooktop, Disposal, GasOven, GasRange, Refrigerator, WaterHeater
Community Features: StreetLights, Suburban
Door Features: MirroredClosetDoors, PanelDoors, SlidingDoors
Exterior: Stucco
Fencing: ChainLink
Fireplace: None
Flooring: Carpet, Tile, Wood
Furnished: Yes
Laundry: None
Lot: RectangularLot, SlopedUp
Parcel#: 0143092110000
Parking: Driveway, Garage, RvAccessParking
Parking Notes: Driveway, Garage, RvAccessParking
Patio/Porch: Patio
Security: CarbonMonoxideDetectors, FireDetectionSystem, SmokeDetectors
Sewer: PublicSewer
Spa: None
Special View Info: Neighborhood
Units: 1
Utilities: CableAvailable, ElectricityAvailable, ElectricityConnected, PhoneAvailable, SewerAvailable, SewerConnected, WaterAvailable, WaterConnected
Water: Public
Window: Blinds, FrenchMullioned
Local Schools
High School: Pacific
Elementary School: Rio Vista
School District: San Bernardino City Unified
Listed By / Shown By
Listed By
Agency Name: RE/MAX Empire Properties
Agent Name: Chris Murray
Agency Phone: 951-383-7557

Shown By
Agent Name: Noelani Guy
Agent Phone: (805) 543-2636 ext. 13
Agency Title: Farrell Smyth, Inc.
Estimate Your Payment
Estimated Payment
$ 881.03 per month $778.95 Principal & Interest $0.00 Property Tax (data not provided by mls) $102.08 Homeowner's InsuranceChange Payment Information
Privacy Policy / DMCA Notice / ADA Accessibility


This site is hosted, designed and copyright
© 1994 - 2026 by
Delta Media Group, Inc. -- Patent Pending --
1552 W Evans | MLS# TR26148866
This single family home located at 1552 W Evans , San Bernardino, CA 92411 is currently listed for sale with an asking price of $350,000. This property was built in 1955 and has 4 bedrooms and 2 full baths with 1600 sq. ft. W Evans is located within the San Bernardino City Unified school district. Search San Bernardino real estate on nguy.farrellsmyth.com today.